
SPACE MAGAZINE
POINTTWOFIVE.SECOND SEONGSU HOUSE
Edited by Park Jiyoun
Photography by Hong Kiwoong
September 2025
Marking its 75th anniversary, Max Mara has opened its redesigned flagship store on Avenue Montaigne in Paris. A 745 m2 space designed by Sophie Hicks Architects, the project interprets the label’s iconic camel coat as a spatial experience.
“I want to shoot an unexpected Italian firework over Avenue Montaigne,” the architect explains. “For us, the epitome of Max Mara is a classic camel overcoat. So this store is a play on camel – a camel enamel shopfront, camel tinted glass – and if you exaggerate camel, what does it become? Orange, of course. The stair up to the first floor is like a double twist of orange peel.”
Color acts as the guiding narrative throughout the interior, most strikingly in the staircase. The centerpiece of the store, the stair is supported by an orange double helix. Gray steel struts link the spirals to anchor the floating treads.
Contrasting with the boldness of the stair, the boutique features restrained, elegant spaces in which light operates as a perceptual tool. Expansive street views and centrally positioned display cases dissolve the boundary between inside and out, creating a fluid, open experience. This fluidity extends to the arrangement of mannequins, which occupy the space like moving figures on an open stage. Meanwhile, display tables ground the material palette of the scene.
Though situated in the heart of Paris’s luxury district, the boutique’s design is anchored in the label’s Italian roots. Reinterpreted through a contemporary lens, traditional materials and craftsmanship subtly reference the label’s historic headquarters in its hometown of Reggio Emilia. The walls and ceilings are finished in vanilla-colored marmorino plaster embedded with fragments of Rosso di Verona stone and polished to a delicate sheen. Above the staircase, the plaster finish becomes highly reflective, amplifying the upward movement of the spiral. Terrazzo flooring – polished inside the boutique and rough outside – creates a tactile continuity between the project and the street, transitioning from Italian stone to the French sidewalk.
On the upper floor, a backlit linen screen broadcasts live weather reports from Max Mara’s corporate home in Italy. Across its surface, wind, fog, sun, and rain overlay imagery of the original factory – now home to the Maramotti contemporary art collection – and the surrounding Italian landscape. Adjacent to the screen, an expansive band of windows accentuates the depth of the space, drawing in natural light while framing distant views of the Eiffel Tower. Nearby, the shifting patterns of the atmospheric projector provide a backdrop for the cashmere, camel hair, silk, and cotton collections.
Through theatrical lighting, artisanal materials, and precise detailing, the boutique grounds the retail experience in the label’s heritage against a contemporary, elegant backdrop.

POINTTWOFIVE.SECOND SEONGSU HOUSE
Edited by Park Jiyoun
Photography by Hong Kiwoong
September 2025

RENAISSANCE WOMAN
By Osman Ahmed
Photographs by Alasdair McLellan
Spring 2018

“THE HOUSE BETWEEN TWO LAKES”: Inside Model Edie Campbell’s Lush Northamptonshire Bolthole
by Ellie Pithers
Photographs by Simon Watson
Styling by Tabitha Simmons
October 2021

September 2015

ARCHITECTS IN MODE
March, 2002

SOPHIE, THE PURE ARCHITECT
Photographs Kim Hee June
Winter 2015

SOPHIE HICKS, CHLOÉ’S ARCHITECT
By Stephen Heyman
Photograph by Jacob Sutton
June 2010
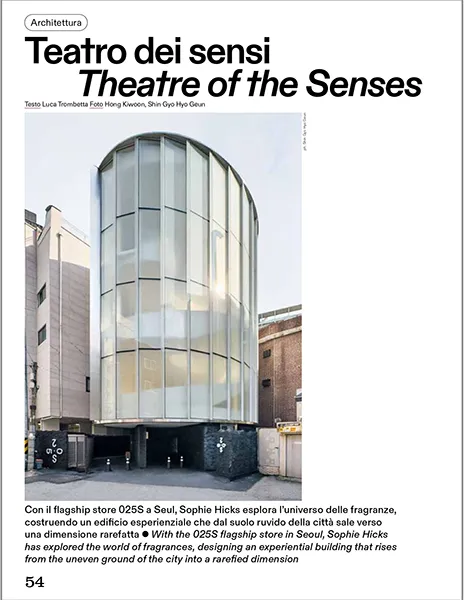
THEATRE OF THE SENSES
Words by Luca Trombetta
Photography by Hong Kiwoong, Shin Gyo Hyo Geun
December 2025

OVERSEAS INTERIOR, YOHJI YAMAMOTO PARIS CAMBON
By Shotenkenchiku
Photographs by Takumi Ogihara
May 2009

SOPHIE HICKS: MY PRIVATE BRUTALISM
By Paola Menaldo
Photographs by Adrian Gaut
June 2019